Maximum Material limit and Minimum Material Limit


Shaft

Consider a shaft with a dimension given by 50­­(± 0.05).  Then the shaft is said to have a Maximum Material Limit of 50.05mm because at this limit the shaft have maximum possible amount of metal.  The lower limit 49.95 is the LML of the shaft, because of this limit the shaft have minimum amount jkof material.

Hole

In the case of a hole, the conditions are reversed because a hole of size 50(±0.05), the MML is when lower limit is at 49.05mm because as the lower limit increases the thickness of the hole increase and material needed for producing the hole increases.

The LML is at 50.05 because at their limit the material needed for the hole is minimum.

Limits, Fits and Tolerance


Limits

In a manufacturing industry, it is not possible to produce a part with required accuracy.  It will consist of some error, because in mass production, a large number of parts are to be made with different matches by different operators.  So, in mass production, accuracy increases the cost ofk production and time kof production.

So it is obvious that some permissible variations is allowed for manufacturing a part without affecting their applications.  The 2 limits of allowable variation from the basic size is known as Limits.

Tolerance

Tolerance is the permissible variation in the size.  That is the difference lbetween higher limit and lower limit of the part.

Depending upon the size, the tolerance is of 2 types.

a)      Unilateral tolerance

Here the tolerance will vary in only one direction of the basic size, either positive or negative.

b)      Bilateral tolerance

Here, the tolerance is allowed to vary in 2 directions of the basic size.

Fits

Fits are defined as the looseness or tightness of the 2 matting parts (hole and shaft).  So a fit will result in a movable or fixed joint.

Types of Fits

a)      Clearance Fit

When the lower limit of hole is larger than the jkupper limit of shaft then the fit is said to be clearance fit.  Here hole and shaft have relative movement with each other.

Examples:             Slide fit
                             Easy slide fit
                             Running fit
b)      Interference fit

Here the lower limit of shaft is larger than the upper limit of hole.  So lno relative movement is possible in interference fit.

Examples :            Force fit
                             Tight fit

c)      Transition fit

Here the limits of the hole or shaft lies in between the other.  It is the fit lines in between clearance and transition fit.

Examples:             Push fit
                             Wringing fit

Wringing of slip gauges

                  DOWNLOAD THIS DOCUMENT AS PDF

When one slip gauge is placed over another, some air gap is present in between them.  This air gap will affect the accuracy of the measurement.  So we need to avoid this air gap.  The process of removal of air is called  wringing.


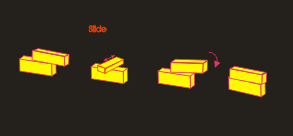
Procedure for wringing


i)                    Clean the slip gauge with lint free cloth or cleansing tissue.
ii)                  Move one slip slightly over the other with light pressure.
iii)                One gauge is place over the other 90o and then it is turned until the gauges align in one line.

The gauges are adhere together.  Adhesion is due to molecular attraction and atmospheric pressure.

DOWNLOAD THIS DOCUMENT AS PDF